Direct Access To All Multiple Listings Like Realtors®

(Prices and inventory current as of Nov 30, 1999)

See Pictures and updates (icon)See photos and updates from listings directly in your feed

Share with you friends (icon)Share your favorite listings with friends and family

Save your search (icon)Save your search and get new listings directly in your mailbox before everybody else

Direct Access To All Multiple
Listings Like Realtors®

(Prices and inventory current as of Nov 30, 1999)

See Pictures and updates (icon)See photos and updates from listings directly in your feed

Share with you friends (icon)Share your favorite listings with friends and family

Save your search (icon)Save your search and get new listings directly in your mailbox before everybody else

Sign Up

it's quick and easy

We'll never post to social networks

or

  • This field is for validation purposes and should be left unchanged.

Already an account? Log in here

Log in

Please check username or password!

No account yet? Register here

Password forgotten? Reset your password

Reset your password

The email address does not seems to be correct!

Please check your email to reset your password

No account yet? Register here

Sign-up for FREE !

Sign-up to save your favorites.
By creating an account we can offer you even more then just saving your favorites:

Get new properties in your mailbox before anybody else

Easily save you searches

Receive handy tips and tricks on buying a new house

Register NOW

Already an account? Login here

83 High Street 4, Ipswich, MA 01938

$729,000 (Active)
All pictures
Listed by: - Keller Williams Realty Evolution

83 High Street 4, Ipswich, MA 01938

$$729,000
Active
est.$729,000/month.
4 beds. 3 baths. 2,056 Sqft.

Upcoming Open House

Today (11:00 AM - 12:30 PM)

Get More Info

  • This field is for validation purposes and should be left unchanged.
  • This field is hidden when viewing the form

Payment Calculator

$/mo
Interest Rate,
This product uses the FRED® API but is not endorsed or certified by the Federal Reserve Bank of St. Louis.

83 High Street 4, Ipswich, MA 01938

$729,000
Active
est.$729,000/month.
4 beds 3.5 baths 2,056 Sq.ft.
Download Listing As PDF

Generating PDF

Property details for 83 High Street 4, Ipswich, MA 01938
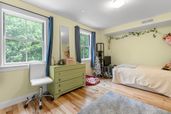
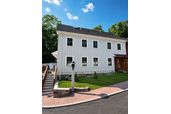
Over 2,000 square feet of turnkey living in one of Ipswich’s most desirable locations.Welcome to a rare opportunity to own a spacious, move-in-ready townhome offering over 2,000 square feet, four bedrooms, four bathrooms, and one of the strongest value propositions in today’s Ipswich market.Built in 2022, this beautifully maintained home combines the peace of mind of newer construction with a flexible floor plan designed for modern living. Hardwood floors run throughout, multiple living spaces provide room for everyone to spread out, and the layout is ideal for families, guests, home offices, or teenagers who appreciate their own private space.The lifestyle is just as impressive as the home itself. Walk to downtown Ipswich’s restaurants, cafés, breweries, boutiques, the Riverwalk, Bialek Park, and the MBTA commuter rail for an easy trip into Boston. Enjoy year-round access to Bradley Palmer State Park and spend your summers at world-famous Crane Beach with Ipswich’s resident beach sticker. Newburyport, Gloucester, Cape Ann, New Hampshire, and Maine’s Lakes Regions are all within easy reach.Set against peaceful wooded surroundings, this welcoming community offers wonderful neighbors, a shared fire pit, and the perfect balance of privacy and convenience.With over 2,000 square feet, newer construction, and exceptional value, this is one of the best opportunities currently available in Ipswich.

Listed by: Elizabeth Smith
Broker details: Keller Williams Realty Evolution
Co-listing Agent: Elizabeth Smith
Co-listing Broker: Keller Williams Realty Evolution
Property Description

MLS Information

  • Listing: 73541944
  • Listing Last Modified: 2026-09-14

Property Details

  • Standard Status: Active
  • MLS Status: Active
  • Built in: 2022

Geographic Data

  • County: Essex
  • Directions: From Ipswich center, follow High St toward Hamilton. #83 on right; Unit 4 parking/entry marked.
Features

Interior Features

  • Flooring: Wood
  • Bedrooms: 4
  • Full baths: 3.5
  • Half baths: 1
  • Living area: 2056
  • Interior Features: Recessed Lighting, Walk-In Closet(s), Open Floorplan
  • Fireplaces: 1

Exterior Features

  • Roof type: Shingle

Parking

    Utilities

    • Sewer: Public Sewer
    • Water: Public
    • Heating: Forced Air, Electric, Zoned
    Property Information

    Tax Information

    • Tax Annual Amount: $7,734
    Open Houses

    Upcoming Open Houses

    • Today (11:00 AM - 12:30 PM)
      Add to calendar:

    Disclaimer

    The property listing data and information set forth herein were provided to MLS Property Information Network, Inc. from third party sources, including sellers, lessors and public records, and were compiled by MLS Property Information Network, Inc. The property listing data and information are for the personal, non commercial use of consumers having a good faith interest in purchasing or leasing listed properties of the type displayed to them and may not be used for any purpose other than to identify prospective properties which such consumers may have a good faith interest in purchasing or leasing. MLS Property Information Network, Inc. and its subscribers disclaim any and all representations and warranties as to the accuracy of the property listing data and information set forth herein.

    Step 1 of 6

    Your mortgage approval starts here.

    Answer some questions to receive your approval letter. Get started now - no commitment needed.

    Home Description

    Thumbnail 1
    Thumbnail 2
    Thumbnail 3
    Thumbnail 4
    Thumbnail 5
    Thumbnail 6
    Thumbnail 7
    Thumbnail 8
    Thumbnail 9
    Thumbnail 10
    Thumbnail 11
    Thumbnail 12
    Thumbnail 13
    Thumbnail 14
    Thumbnail 15
    Thumbnail 16
    Thumbnail 17
    Thumbnail 18
    Thumbnail 19
    Thumbnail 20
    Thumbnail 21
    Thumbnail 22
    Thumbnail 23
    Thumbnail 24
    Thumbnail 25
    Thumbnail 26
    Thumbnail 27
    Thumbnail 28
    Thumbnail 29
    Thumbnail 30
    Thumbnail 31
    Thumbnail 32
    Thumbnail 33
    Thumbnail 34